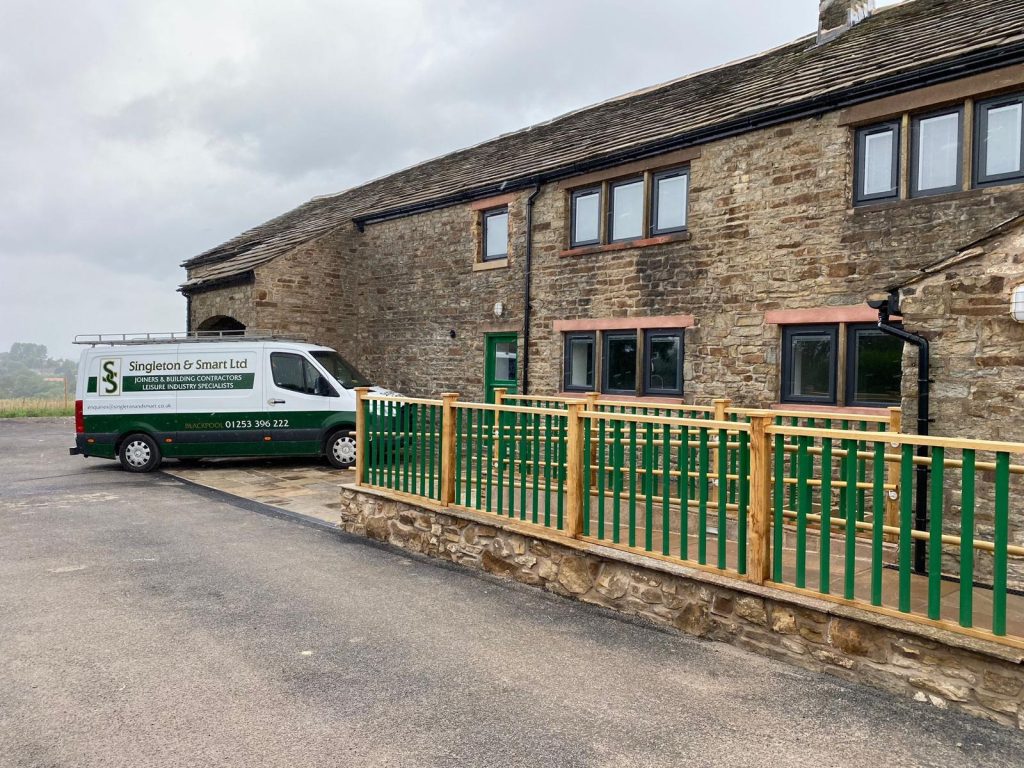
This project involved the comprehensive refurbishment of an existing rural farmhouse at Warcock
Green Farm, Blackburn, undertaken for Big Blue Door Company. Singleton & Smart Ltd were
appointed to deliver the works, transforming the building into a high-quality, specialist children’s
home designed to meet stringent accessibility and care requirements. The £712,000 refurbishment
required sensitive management of the existing structure, including partial demolition, extensive
excavation works and the formation of new floor levels. A full damp proof course was installed to
ensure long-term durability, alongside complete re-roofing works to secure and modernise the
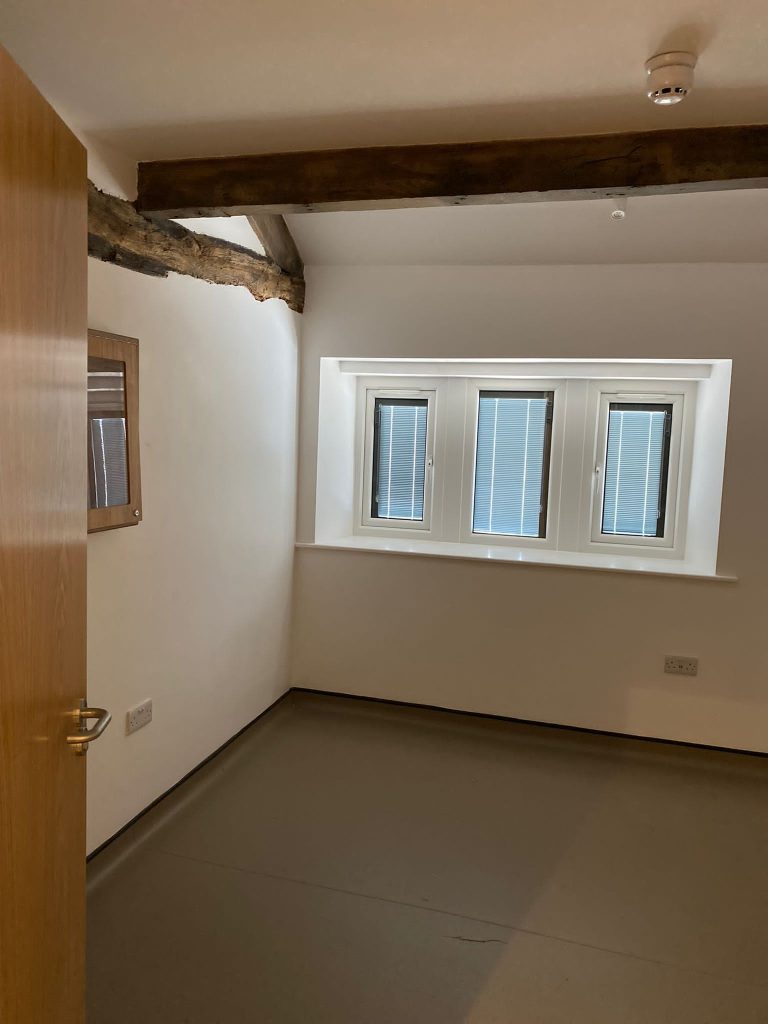
building envelope. Internally, the layout was completely reconfigured to provide eight bedrooms,
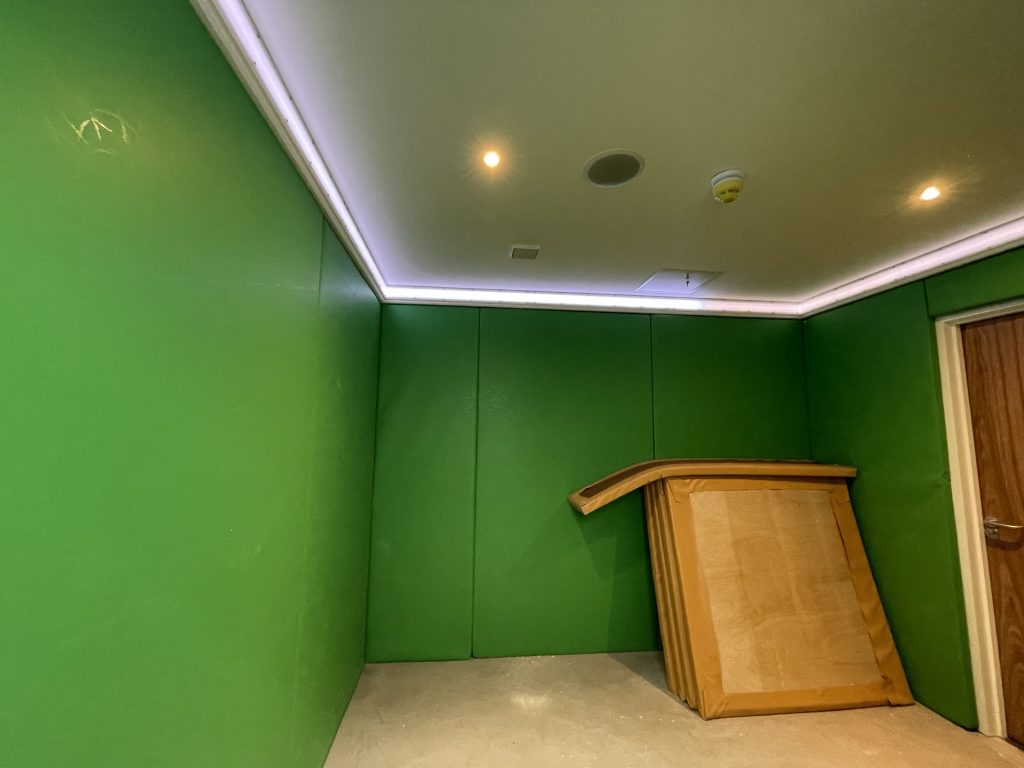
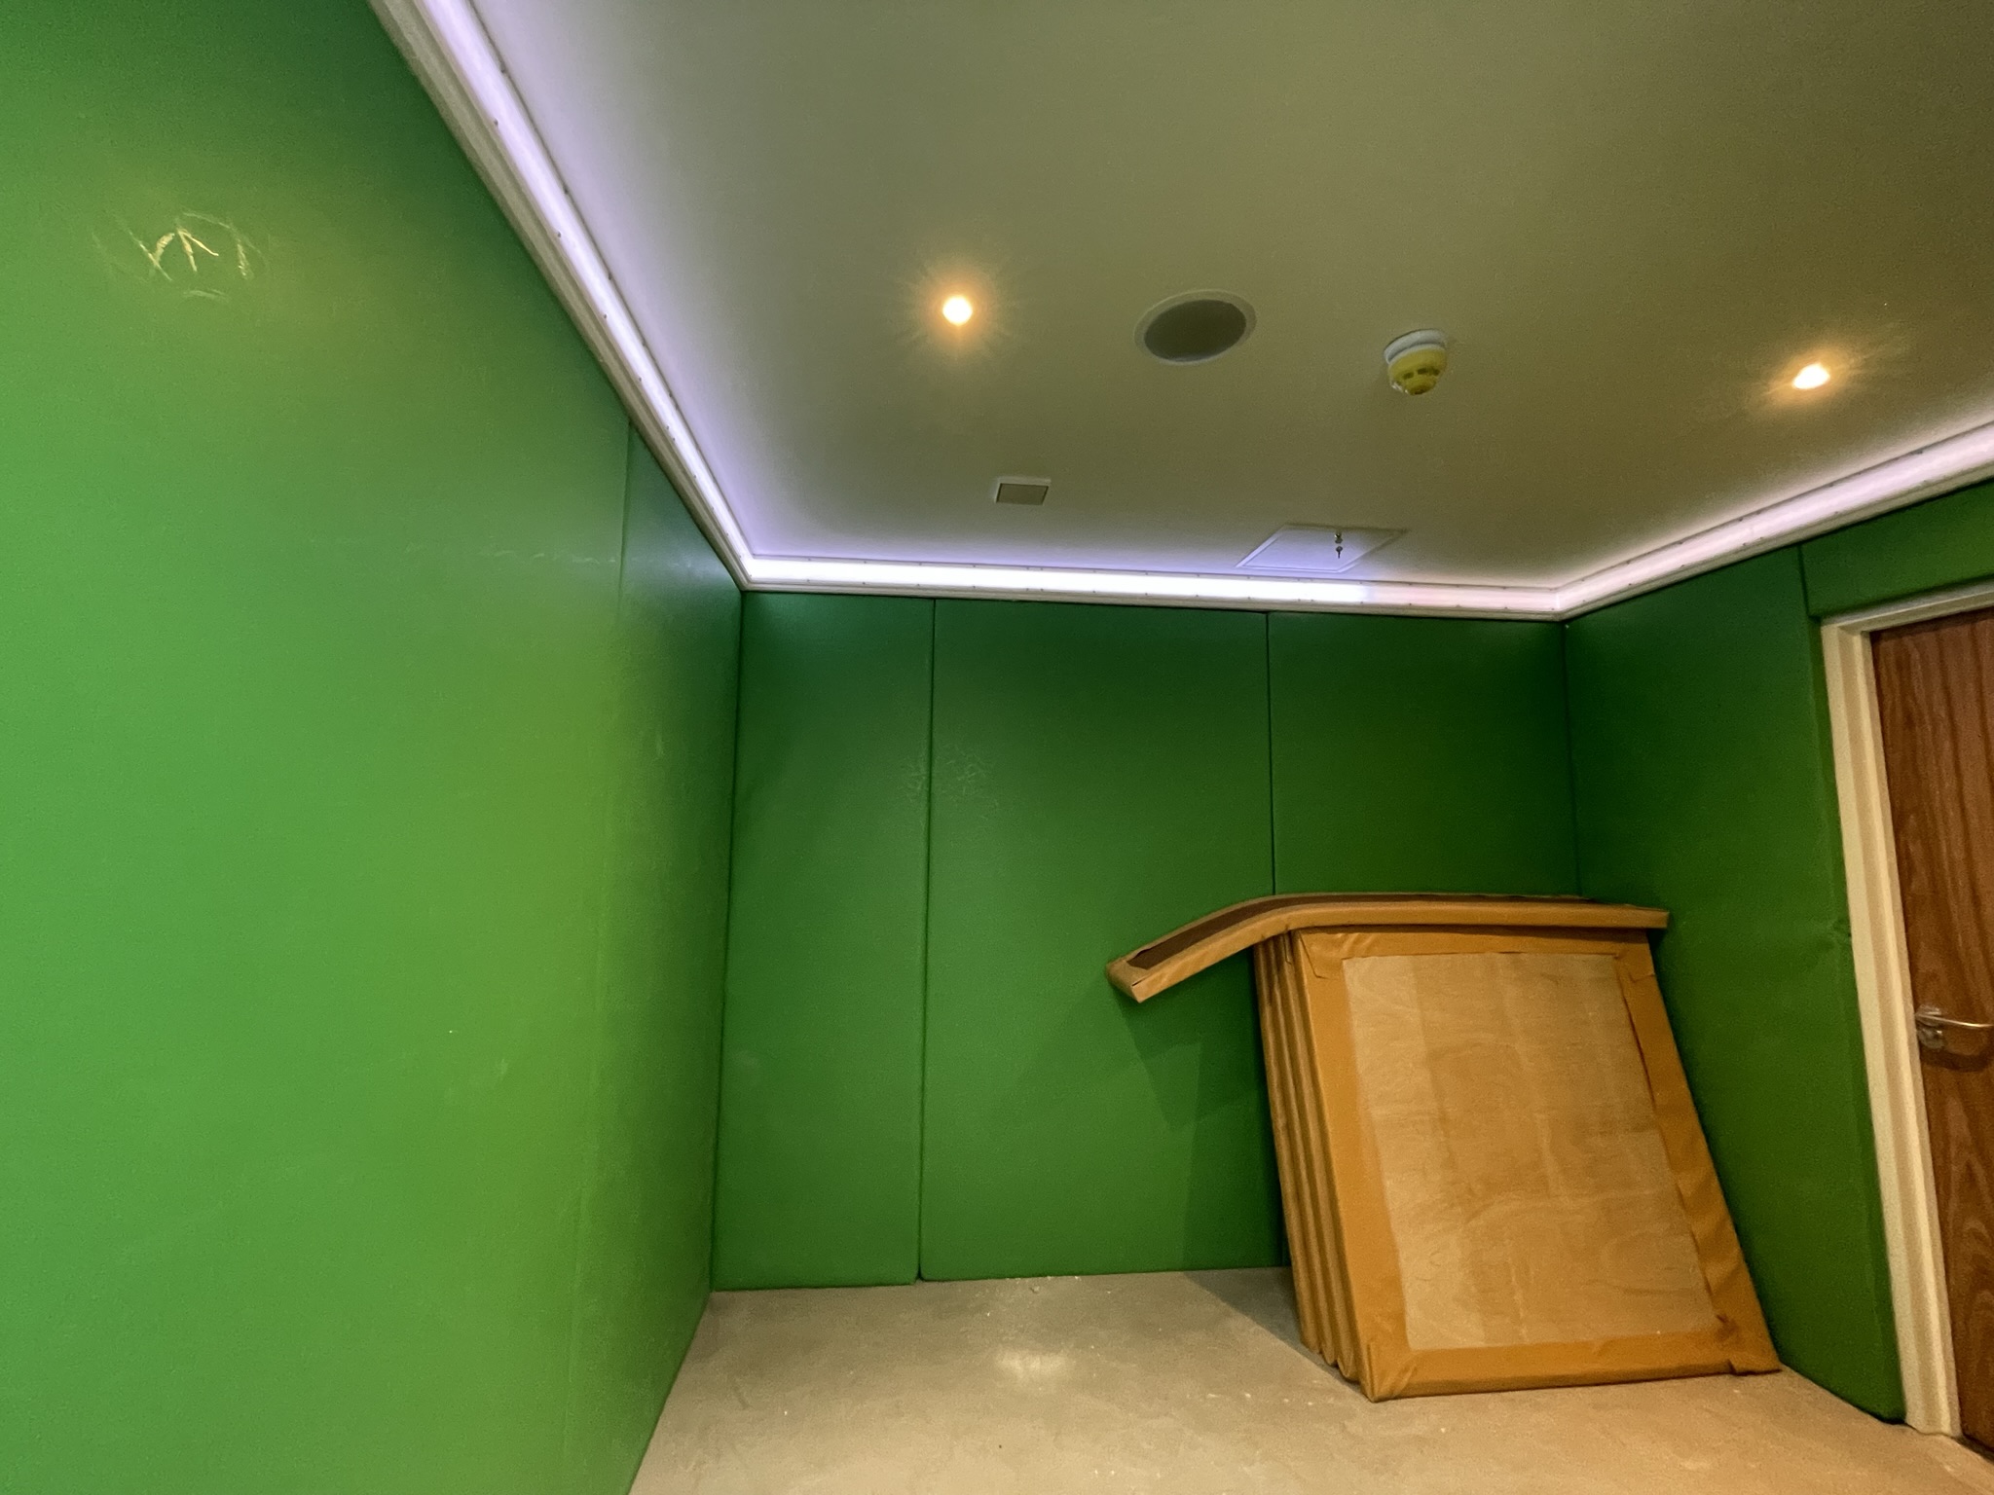
incorporating en-suite and shared bathrooms, a fully equipped kitchen, and specialist spaces
including a dedicated sensory room. All areas were designed with accessibility, safety and comfort
at the forefront. Externally, the project included drainage infrastructure upgrades and the installation
of a new sewage treatment plant, alongside associated external works. Singleton & Smart also
delivered the full electrical, mechanical and heating design and installation, ensuring the building
meets modern standards for efficiency, safety and performance.

Case Study
Warcock Green Farm, Blackburn
Warcock Green Farm was comprehensively refurbished into a modern 8-bedroom children’s care home, combining structural upgrades, new mechanical and electrical systems, and specialist accessible facilities while retaining the character of the original farmhouse.