Project Overview
St Margaret’s Hall underwent a comprehensive refurbishment programme to transform an ageing post-war community building into a modern, energy-efficient, and highly flexible facility capable of supporting a wide range of church and community activities. The project involved extensive external envelope upgrades, complete internal remodelling, structural alterations, and full mechanical and electrical modernisation. The completed building now provides a bright, accessible, and future-ready environment for long-term community use.
Project Objectives
- Modernise the existing community facility
- Improve thermal efficiency and environmental performance
- Deliver flexible spaces suitable for multiple uses
- Upgrade accessibility and inclusivity
- Create a durable and future-proofed building
Scope of Refurbishment Works
The refurbishment included significant upgrades to the external fabric, internal spaces, structural systems, and building services throughout the hall.
Key works included:
- External wall insulation and rendered façade system
- New warm roof coverings and insulation
- Replacement aluminium windows and external doors
- Internal strip-out and reconfiguration
- Structural steel alterations and ceiling support systems
- New partitions, ceilings, flooring, and finishes
- Full HVAC, ventilation, and electrical upgrades
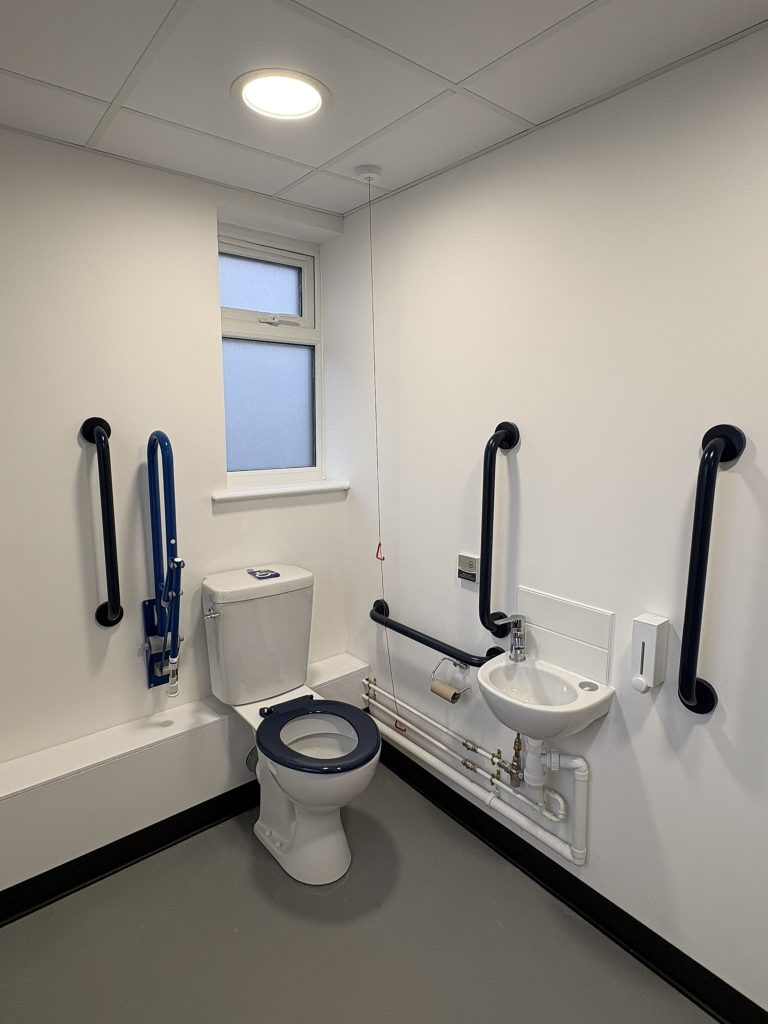
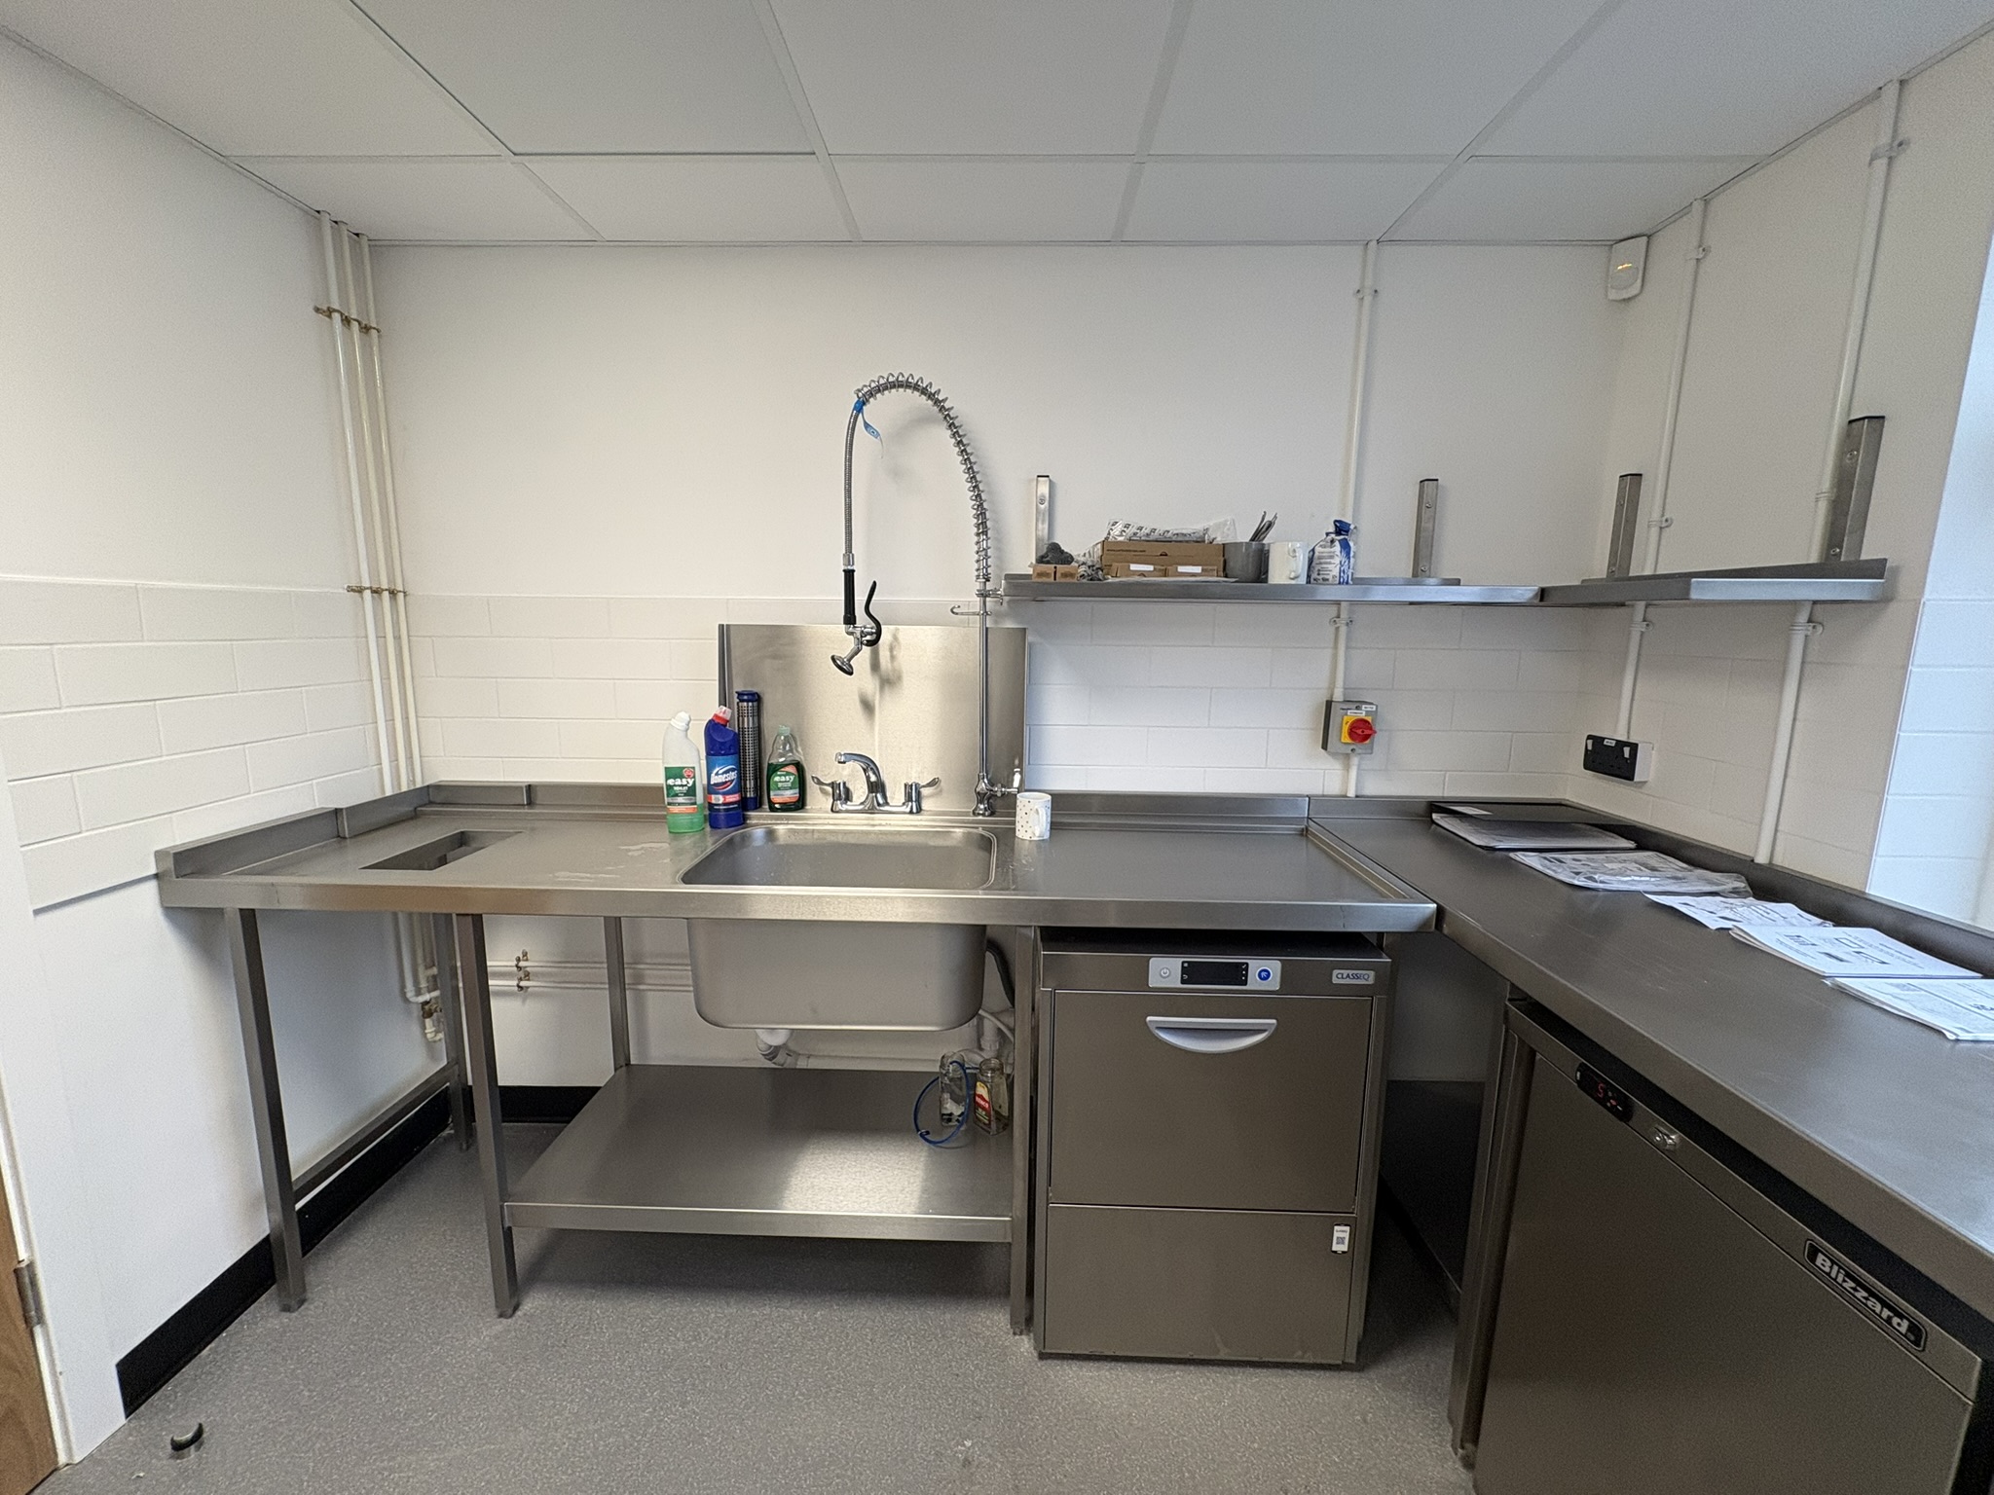
- Accessible WC installations and modern welfare facilities
Project Delivery
The project was delivered within a live church and community environment, requiring careful coordination, sequencing, and stakeholder management throughout the construction programme. Health and safety management was prioritised due to the occupied wider site and identified asbestos risks. Temporary protection works, controlled access arrangements, and phased delivery ensured safe and efficient project completion.
Completed Outcome
The refurbishment successfully transformed St Margaret’s Hall into a contemporary, welcoming, and adaptable community facility. The completed project now delivers significantly improved comfort, accessibility, sustainability, and operational performance while creating a modern environment suitable for long-term community use.