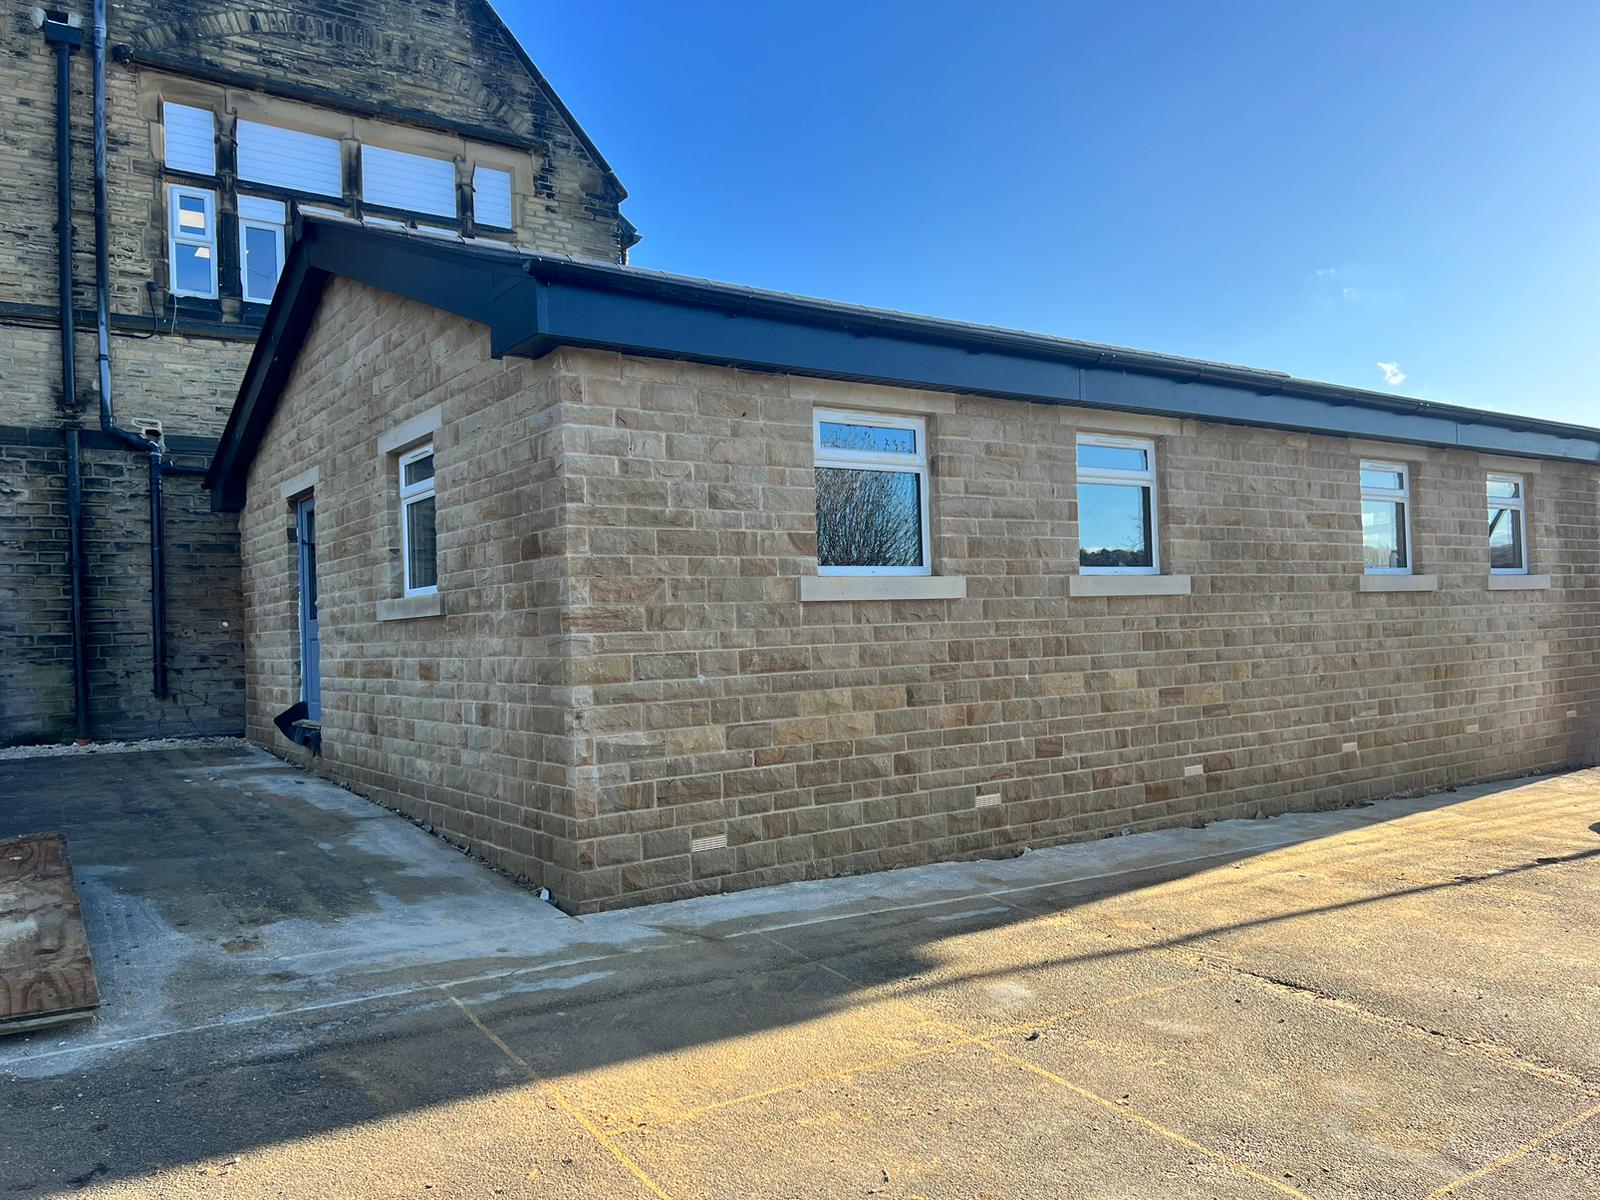
The key challenge was delivering a robust, energy-efficient building within a constrained school site while maintaining safety and minimising disruption to pupils, staff, and daily school operations.
Existing Site & Constraints
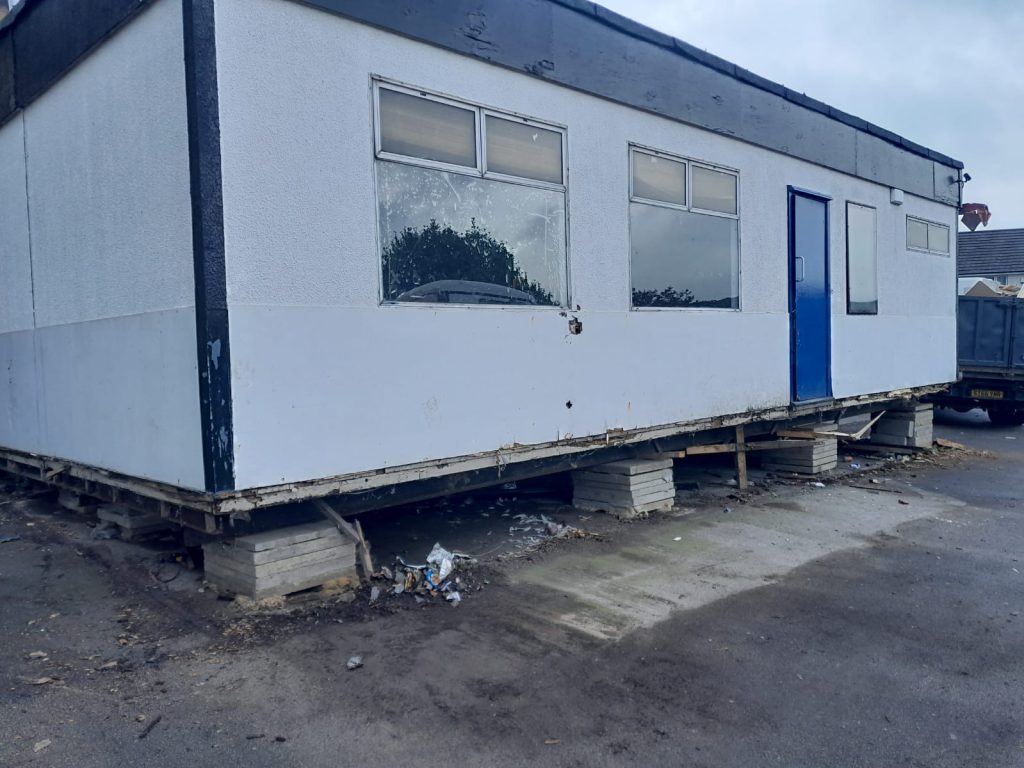
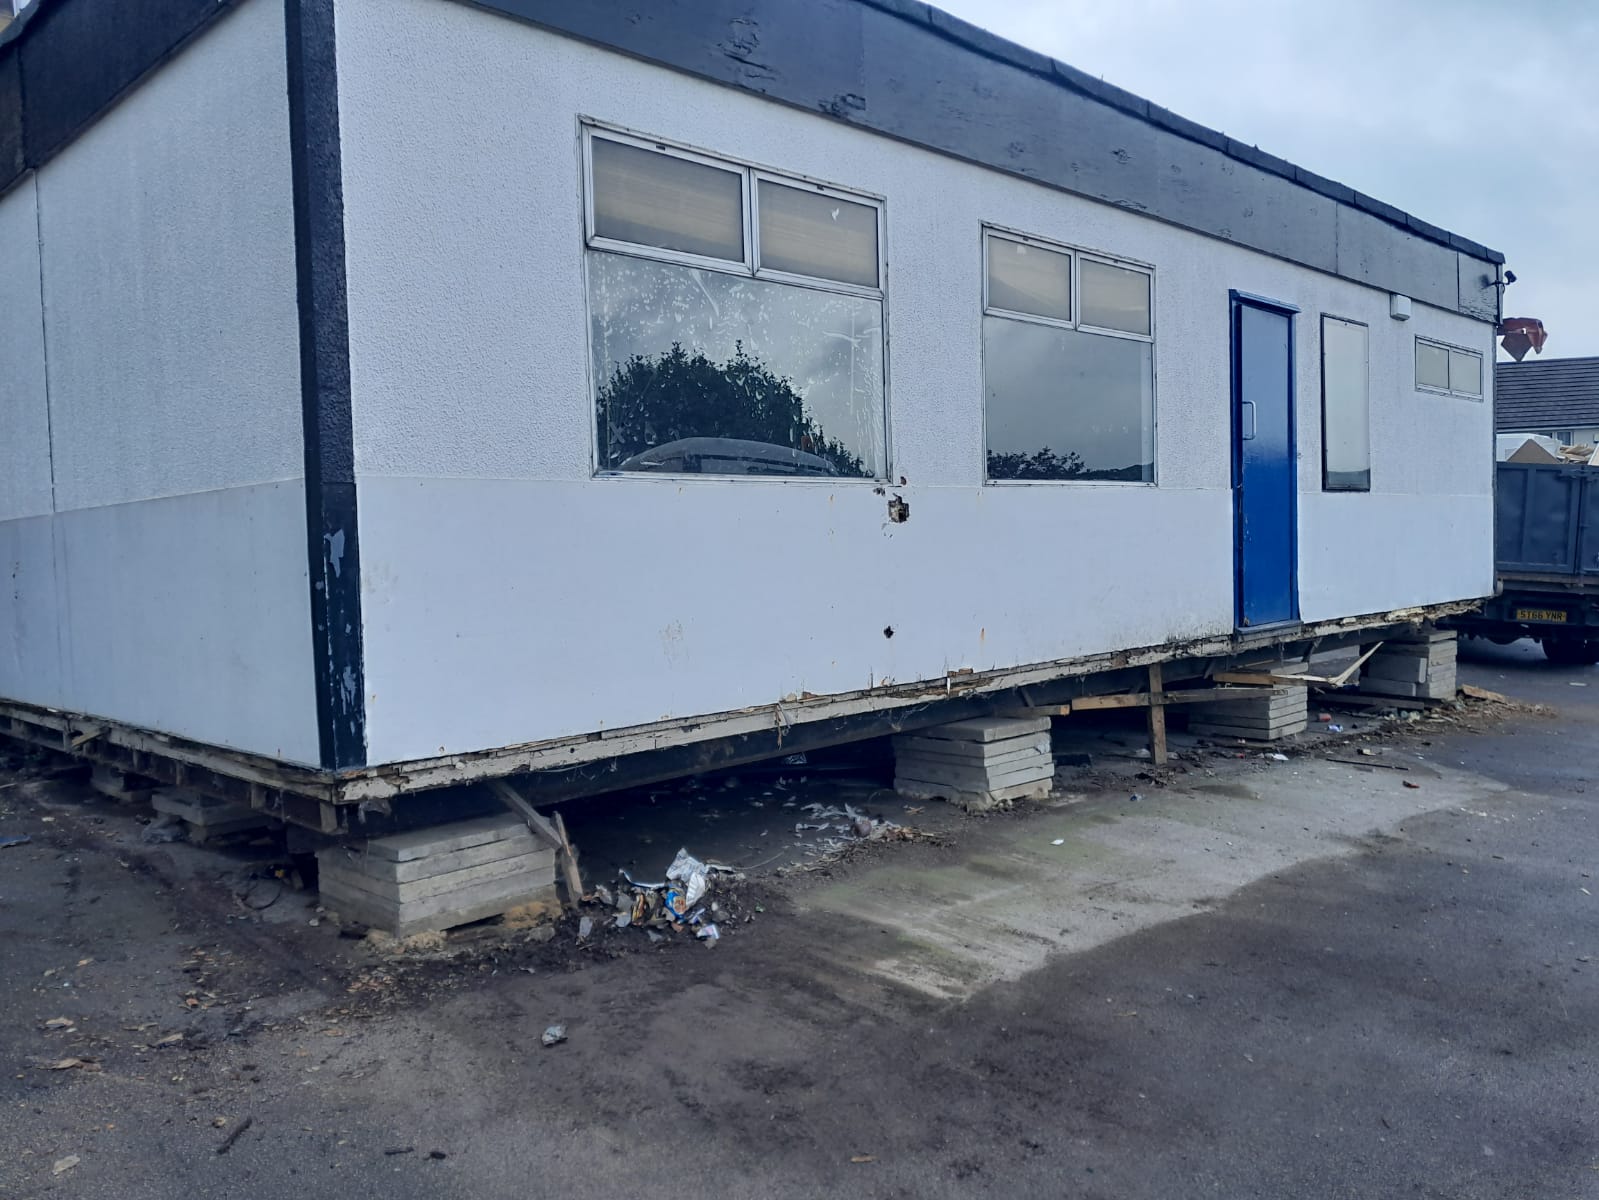
The project was located within the school grounds adjacent to existing stone-built buildings. Temporary structures and hardstanding were removed prior to construction.
Singleton & Smart Ltd implemented site segregation, safety signage, and phased working to ensure the school remained fully operational throughout the build.
Groundworks & Foundations
The project commenced with full site clearance, removal of the existing temporary building, excavation works, installation of new drainage, and construction of reinforced concrete strip foundations.
Superstructure & Masonry Works
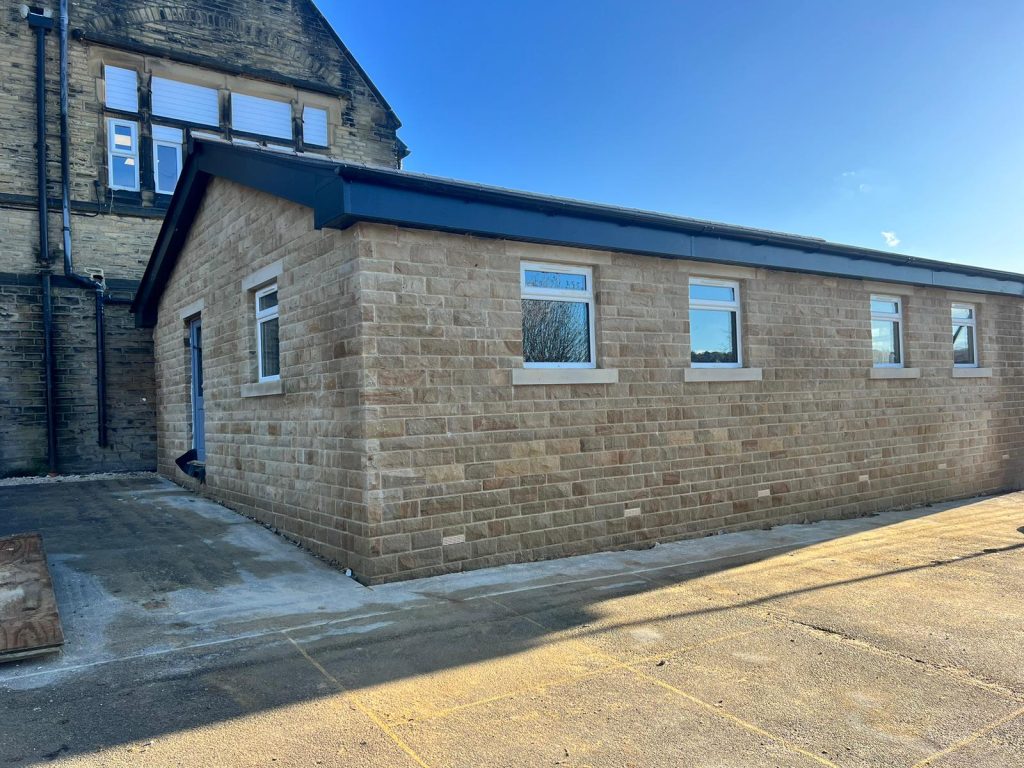
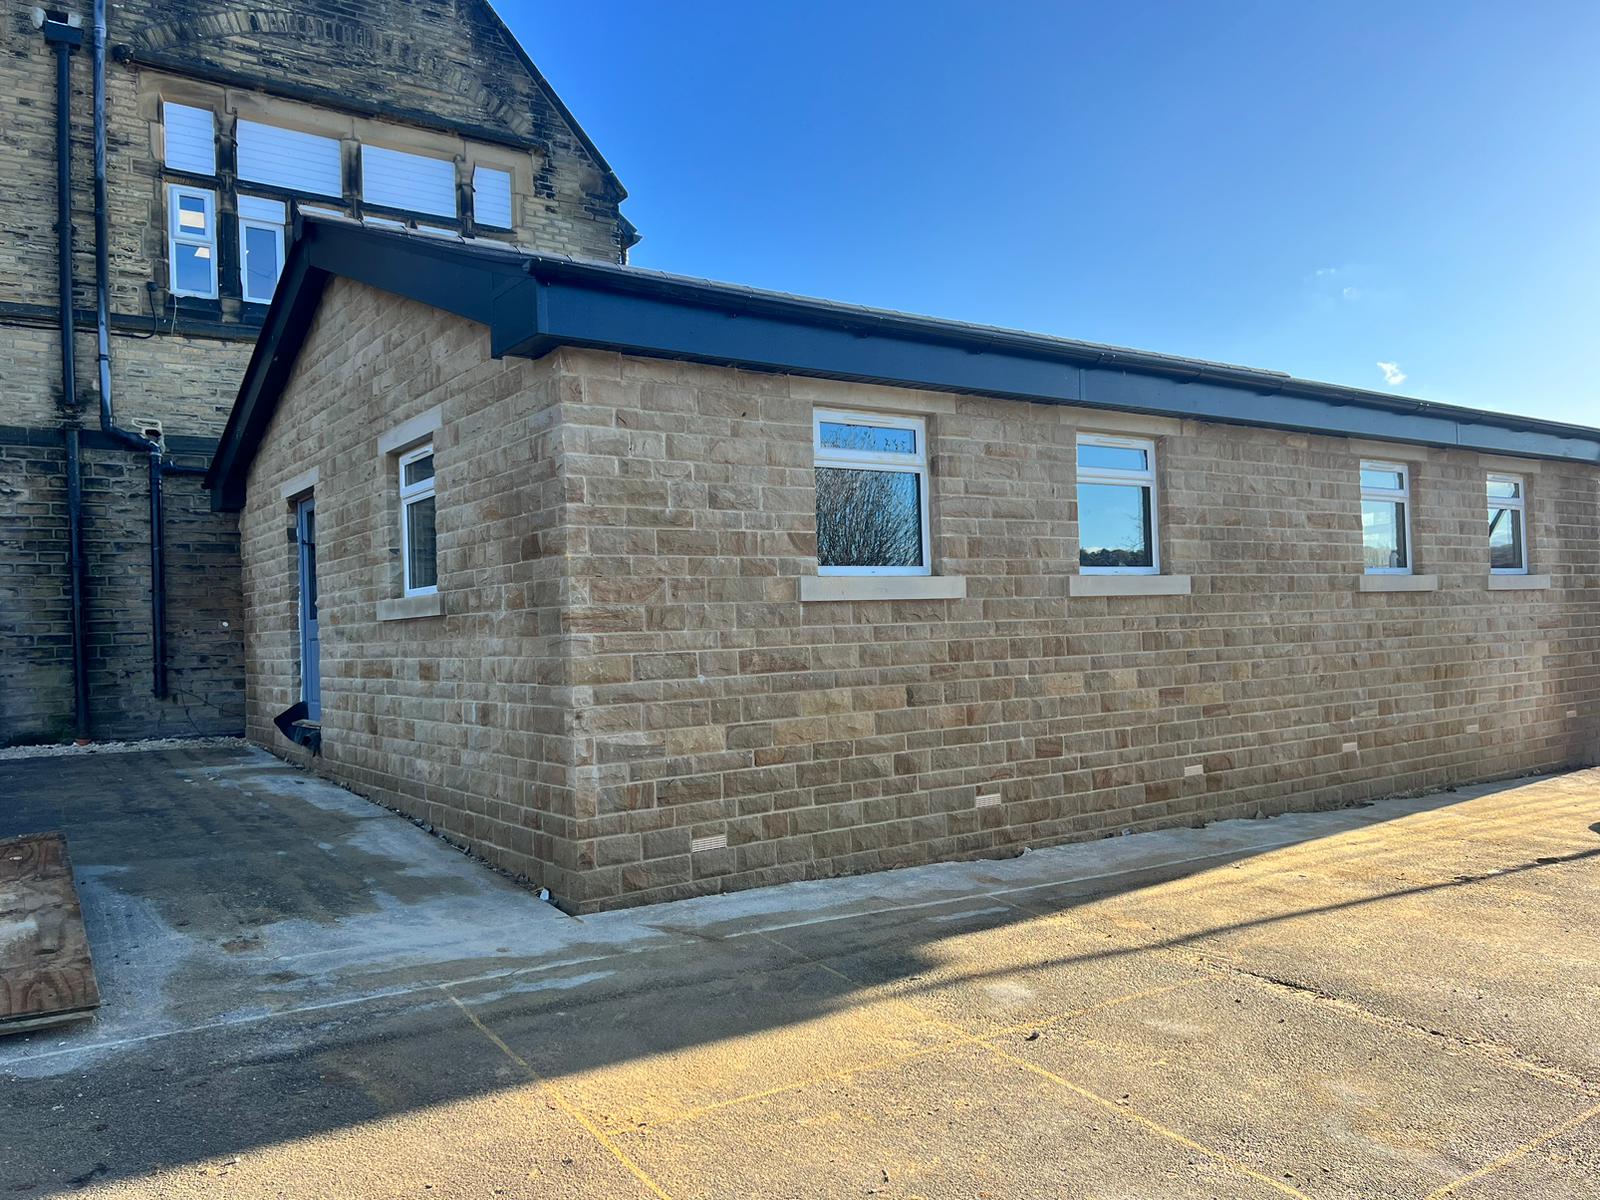
The new classroom building was constructed using a concrete blockwork superstructure, providing durability, thermal performance, and long-term value.
Roofing & External Envelope
A pitched roof was installed, finished with modern slate-effect tiles to complement the surrounding school architecture.
Final Outcome
The completed building provides Bradford Christian School with modern, high-quality teaching space that blends with the existing site. The £380,000 project was completed within a 15-week programme, delivered safely, on time, and to a high standard.
Client feedback highlighted strong professionalism, clear communication, and high-quality delivery, with a recommendation for future work.